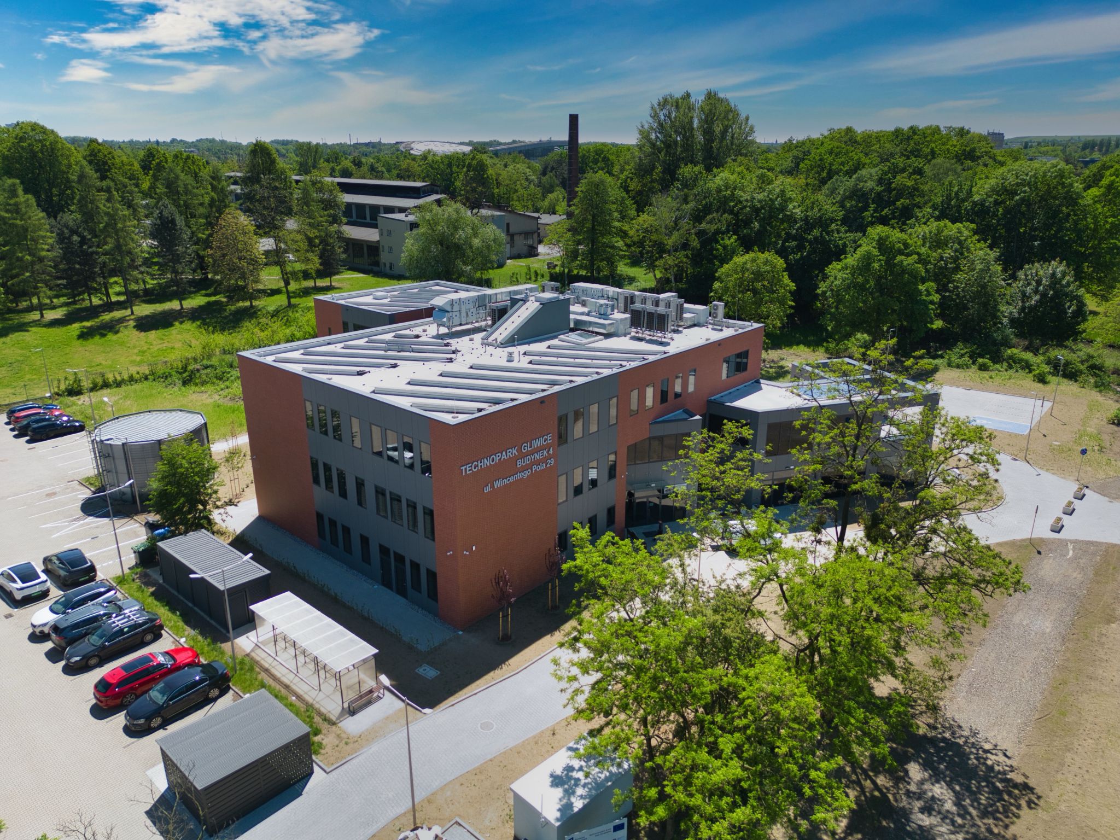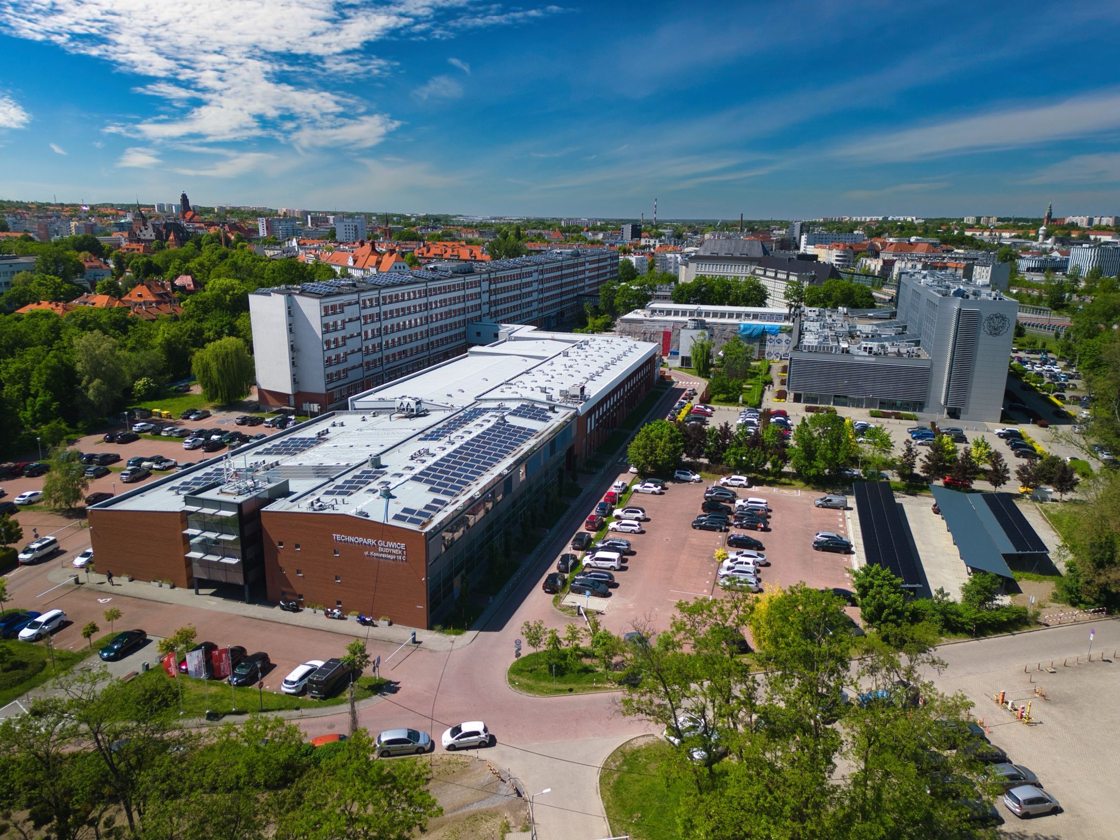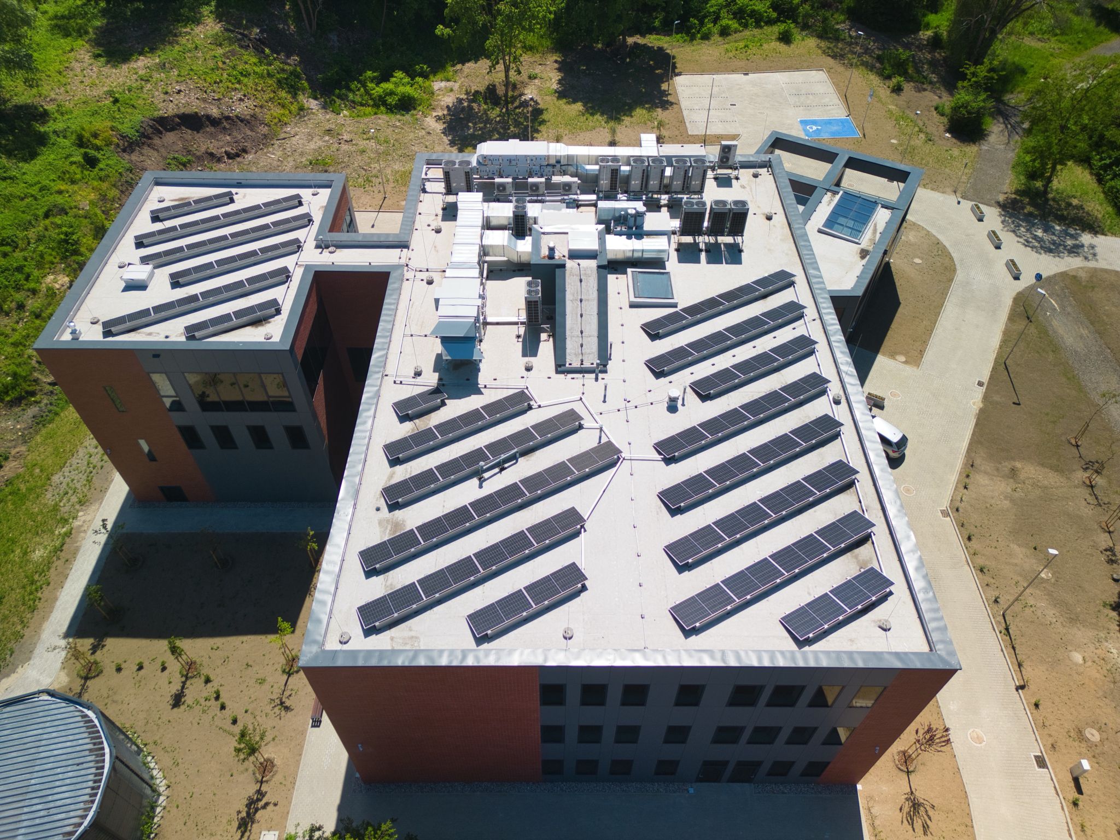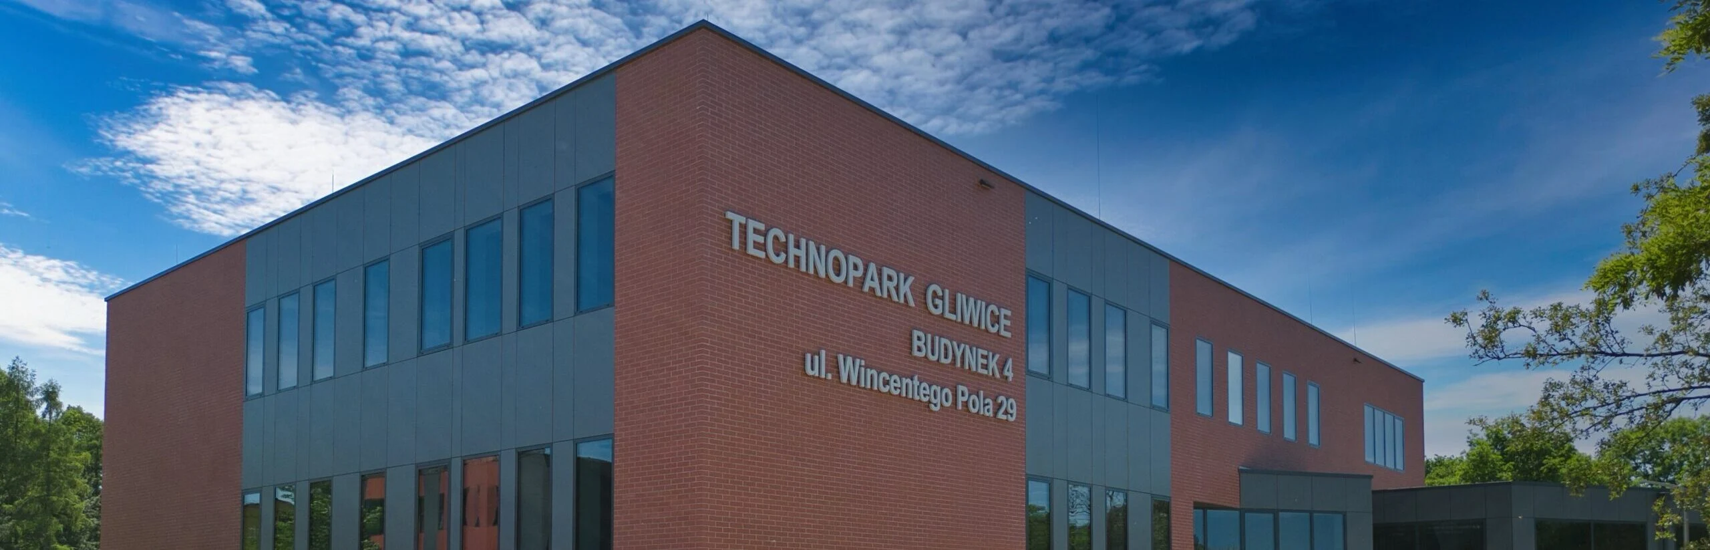
2,773 m² of usable space, two structures connected by a link building, and photovoltaics not only on the roof but also on the carports. TECHNOPARK 4 GLIWICE is complete.
We were responsible for all stages of construction — from excavation and pile foundations, through structural work and the façade, to turnkey finishing and the development of the surrounding grounds, including landscaping.
Scope of work:
▪️ Structure and shell: earthworks, pile foundations, reinforced concrete structure, masonry walls, roofing
▪️ Façade: window and door joinery, ventilated façade made of HPL panels and clinker tiles
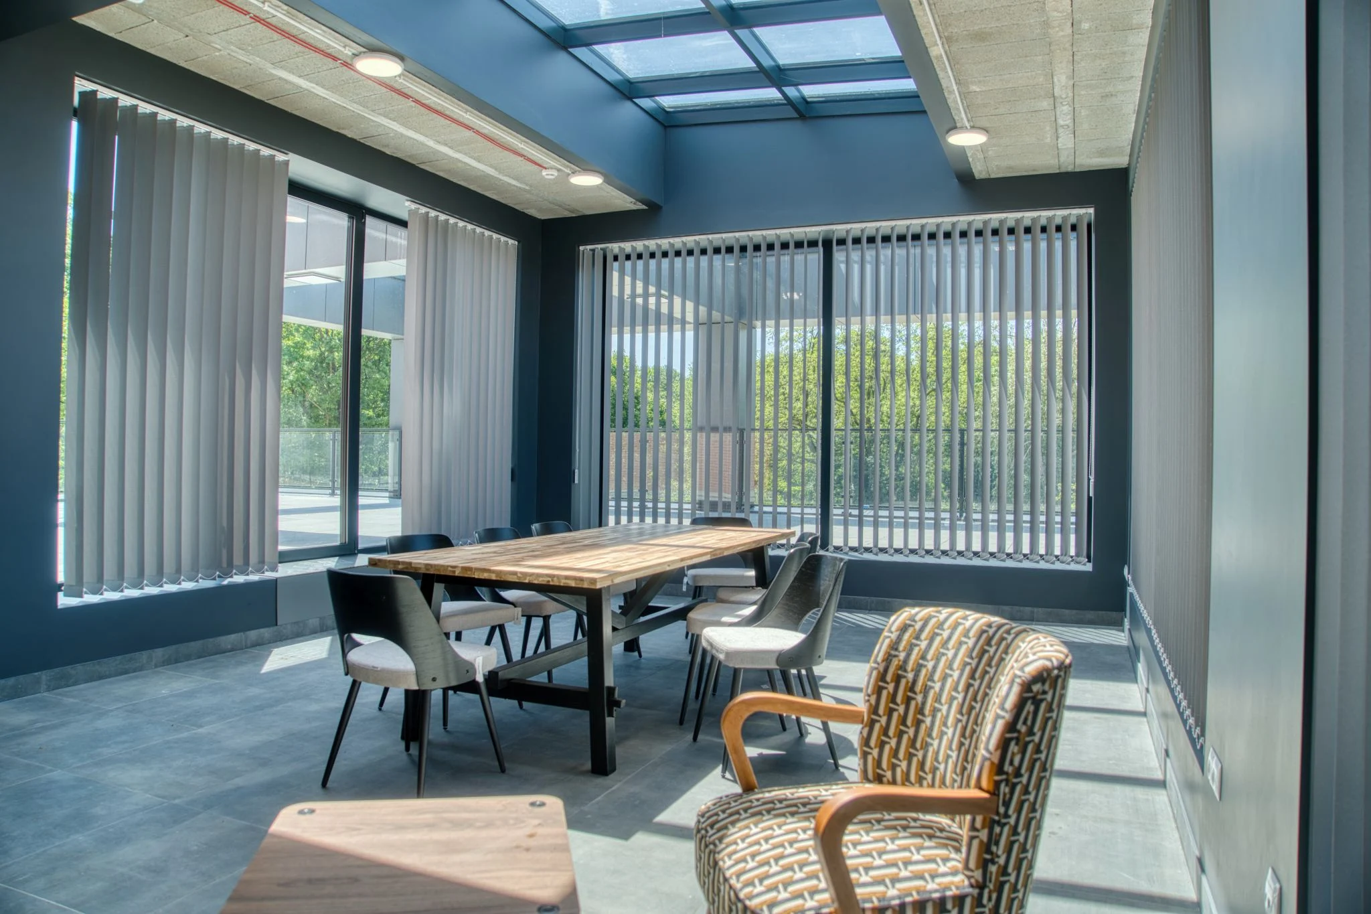
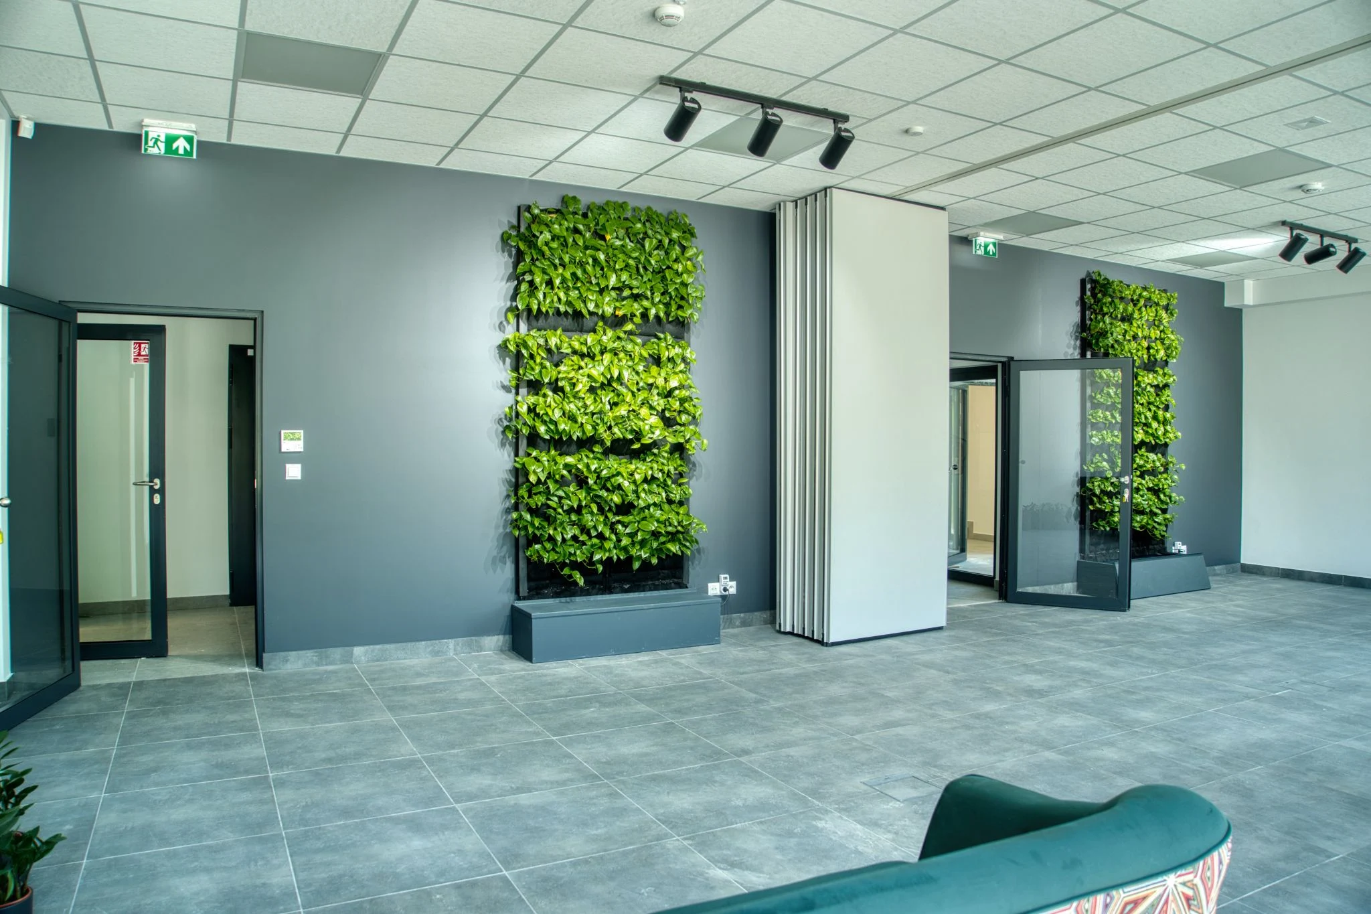
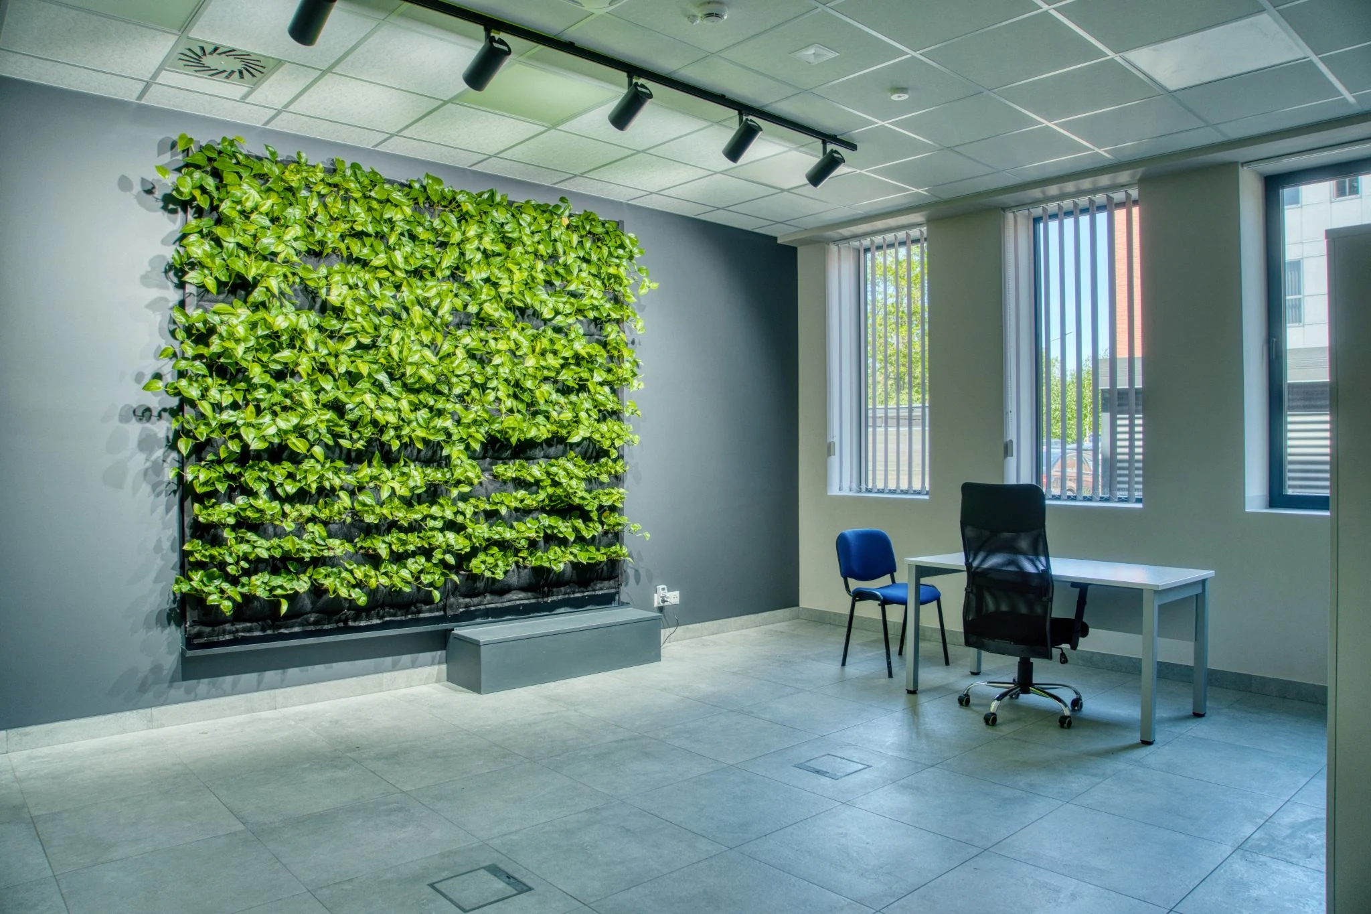
▪️ Interiors: glass and movable partitions, green walls, comprehensive fit-out
▪️ Grounds: roads, pavements, parking spaces, a pedestrian and cycling path, small architecture
The building houses modern office space, a conference room, social and recreational areas, and a restaurant with a full support facility — a space designed to serve both everyday work and business meetings or events.
Construction was carried out by our Opole Branch:
Project Manager: Tomasz Balzasch
Site Manager: Michał Jagieła